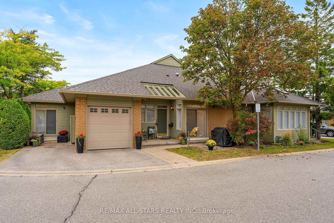
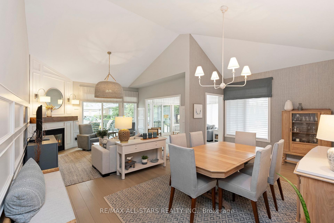
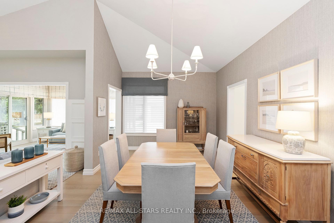
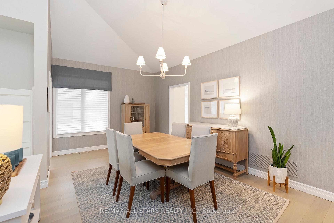
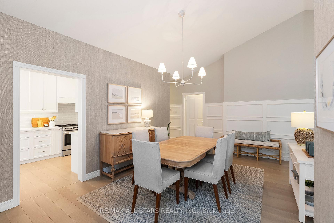
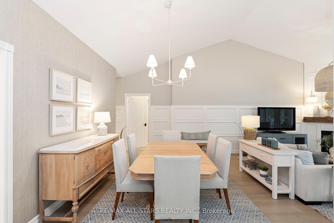
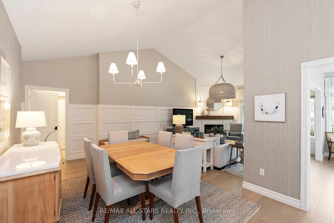
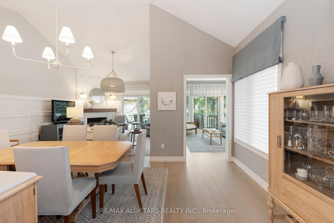
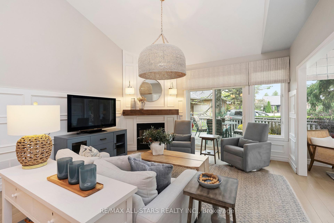
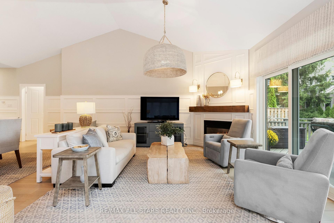
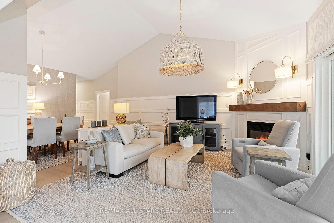
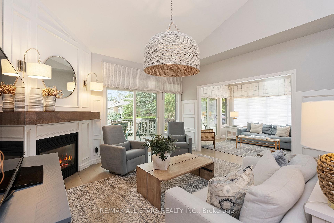
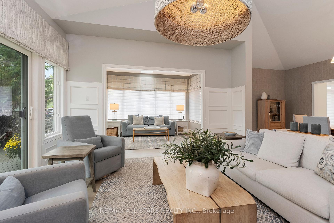
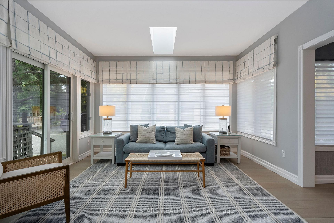
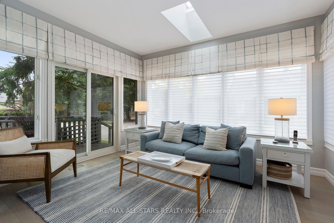
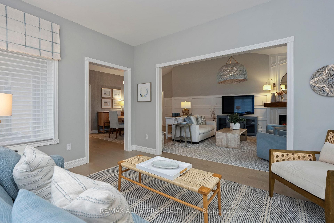
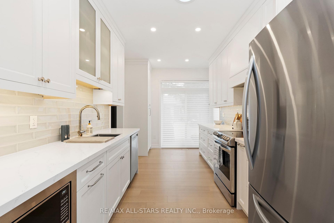
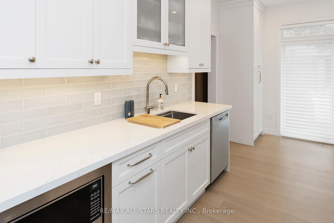
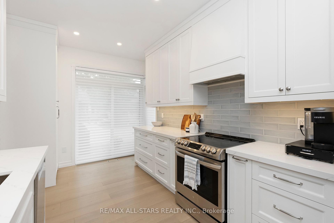
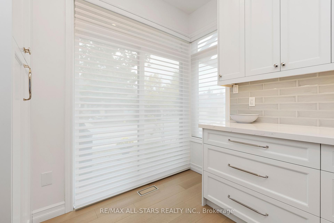
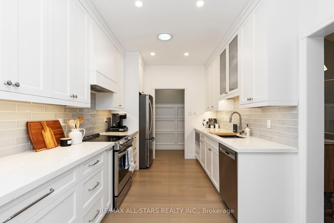
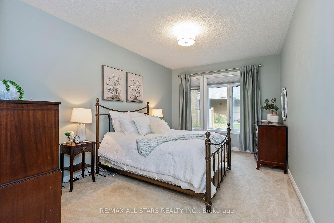
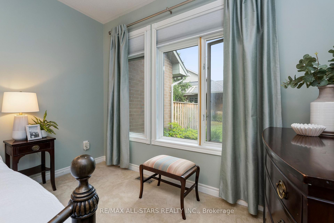
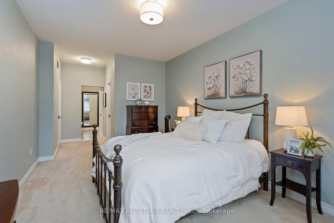
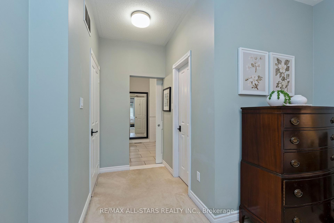
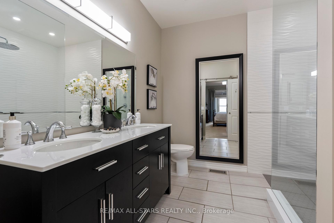
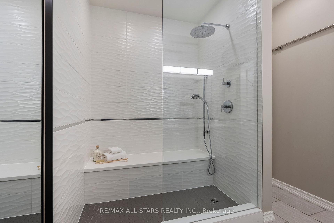
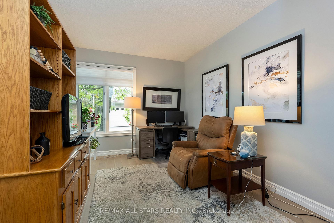
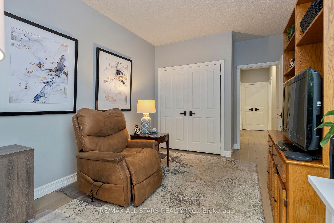
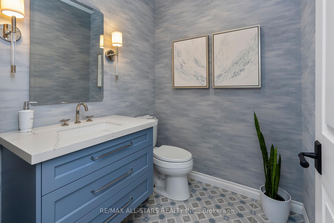
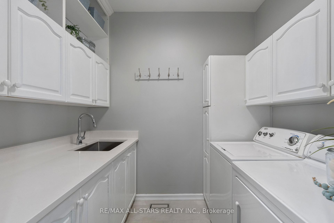
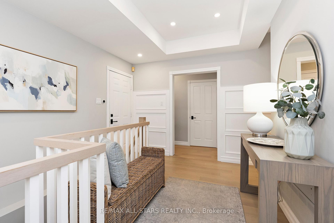
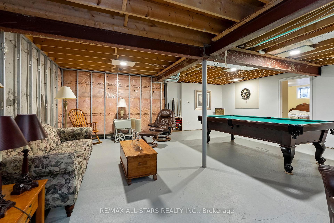
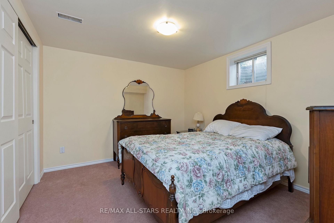
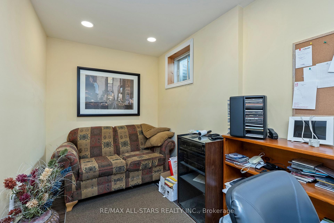
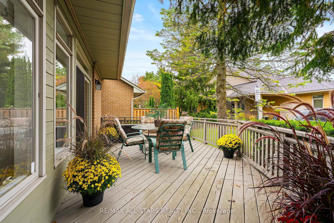
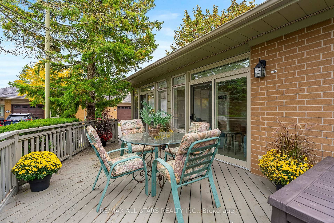
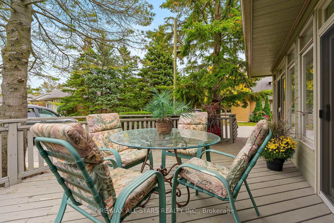
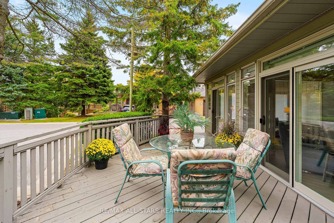
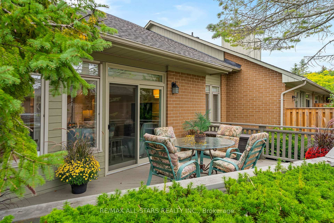
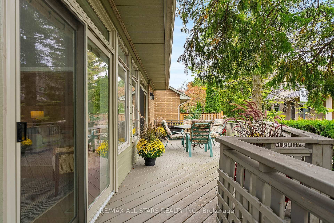
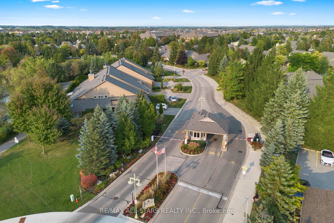
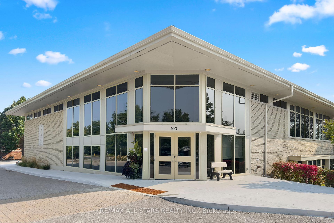
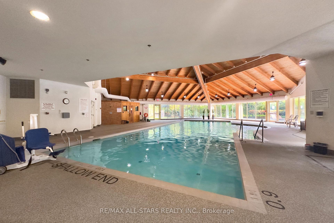
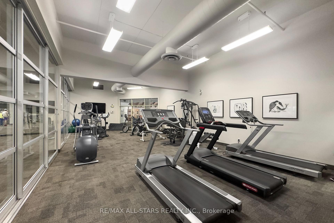
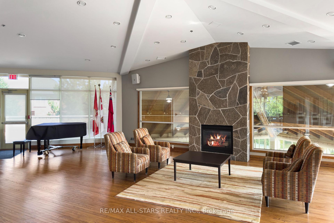
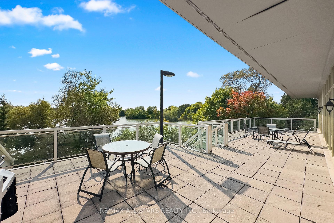
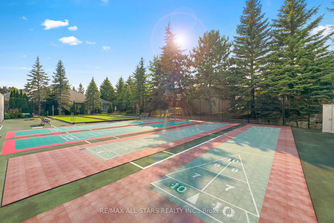
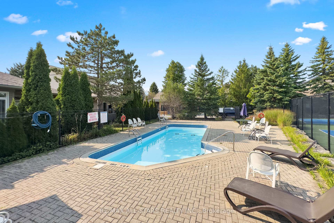
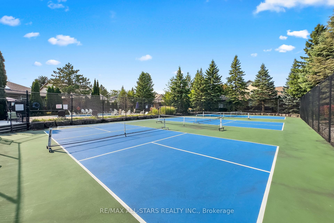
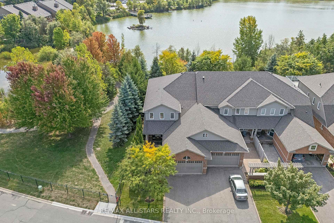
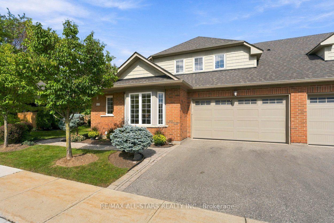
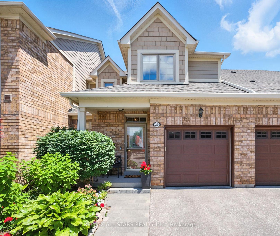
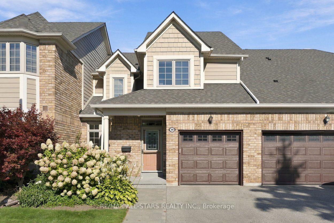
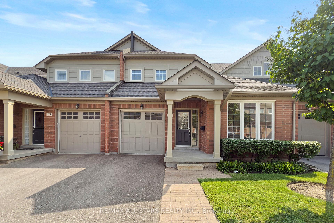
Everyone's favourite model, the Kingfisher! Totally renovated with a light & breezy coastal feel, this 1680 sq ft bungalow offers generous rooms and everything you need on one level. The spacious foyer has updated flooring & direct garage access. Around the corner, the home opens into impressive living, dining & sun rooms with walls of south-facing windows, vaulted ceiling, skylight, gas fireplace and mantle, stylish wall treatments, engineered hardwood flooring & room for your full-sized furniture. Walk out to the extra wide sunny back deck. The sleek renovated kitchen features custom cabinetry, quartz counters, stainless steel appliances & a walkout to the front patio. The split bedroom plan offers excellent privacy. The primary bedroom easily fits a king-sized suite and features a walk-in closet & beautifully renovated 4 pc ensuite w glass roll-in shower, double vanity and bonus linen closet. The 2nd bedroom is privately located at the opposite end of the home with a stylishly renovated powder room nearby. A separate main floor laundry room has quartz counters & plenty of folding and storage space with a laundry sink too! The basement is partially finished with an office, a bedroom, a walk-in pantry for storage and another room for utility. Enjoy the Swan Lake Village lifestyle with 24-hour gatehouse security, beautifully maintained grounds, walking trails, indoor & outdoor pools, clubhouse, activities & community bus. A spacious, beautifully updated bungalow in one of Markham's most unique communities - Keep in mind maintenance fees include Rogers Ignite internet and cable, water, building insurance, common element care including the exterior grounds (snow shovelling to your door!) and use of all amenities.
Everyone's favourite model, the Kingfisher! Totally renovated with a light & breezy coastal feel, this 1680 sq ft bungalow offers generous rooms and everything you need on one level. The spacious foyer has updated flooring & direct garage access. Around the corner, the home opens into impressive living, dining & sun rooms with walls of south-facing windows, vaulted ceiling, skylight, gas fireplace and mantle, stylish wall treatments, engineered hardwood flooring & room for your full-sized furniture. Walk out to the extra wide sunny back deck. The sleek renovated kitchen features custom cabinetry, quartz counters, stainless steel appliances & a walkout to the front patio. The split bedroom plan offers excellent privacy. The primary bedroom easily fits a king-sized suite and features a wa...
Read More