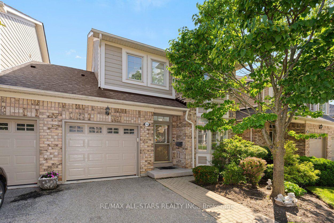
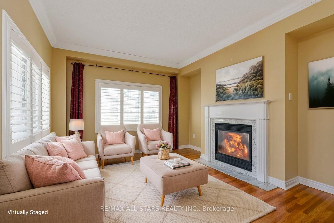
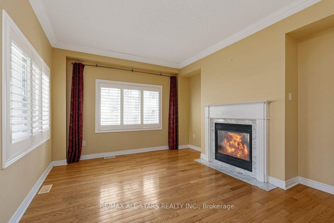
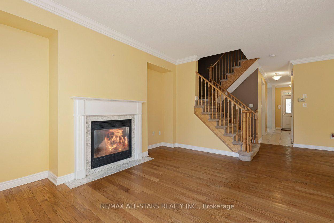
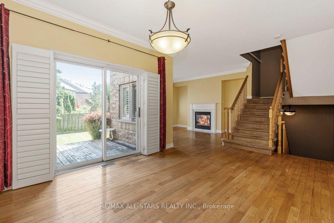
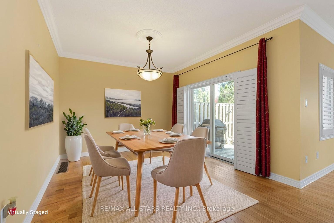
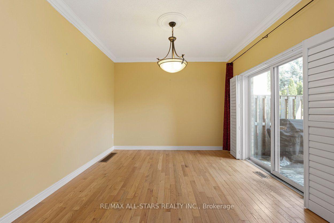
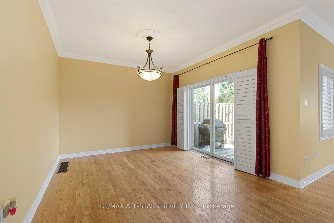
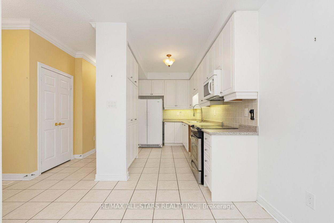
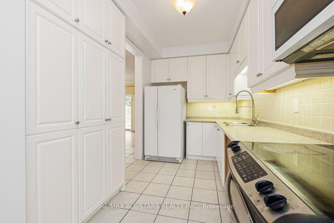
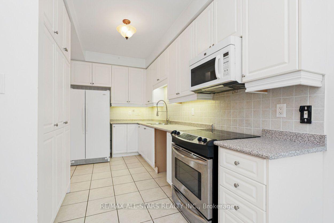
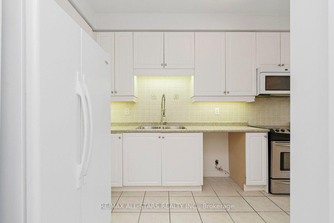
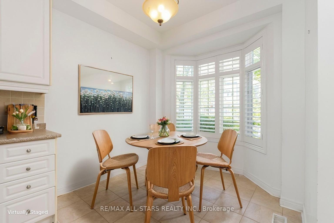
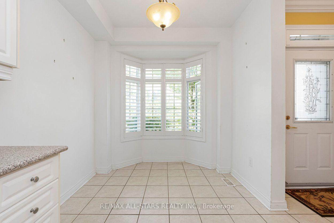
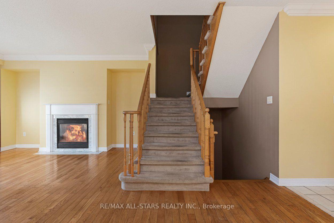
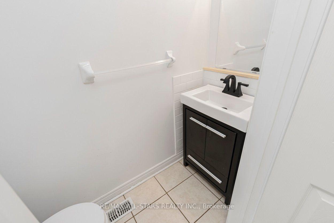
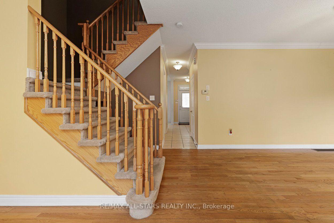
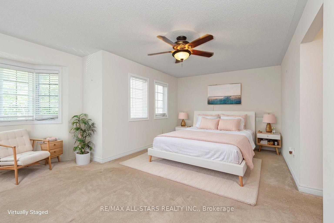
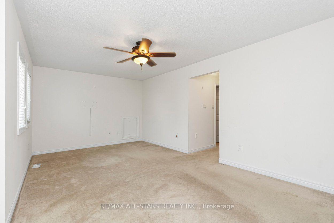
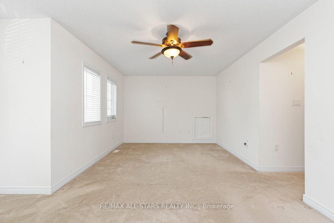
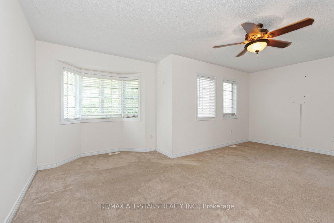
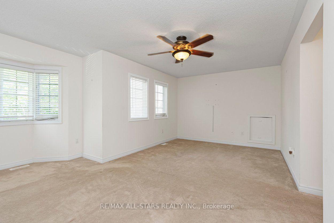
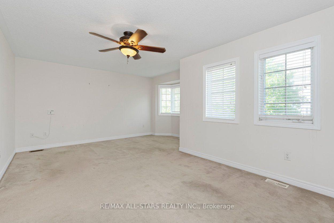
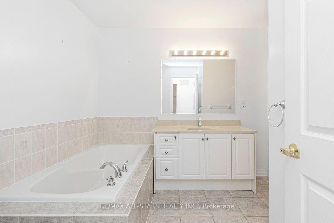
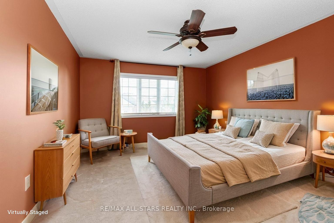
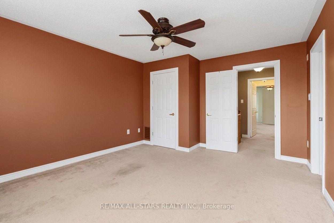
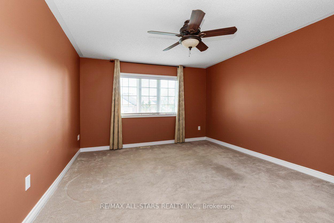
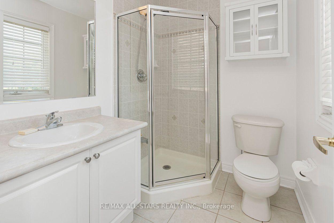
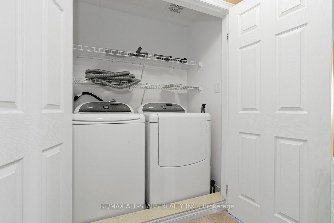
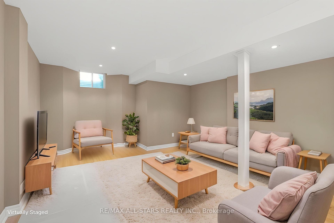
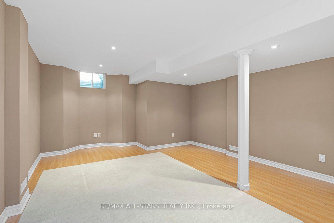
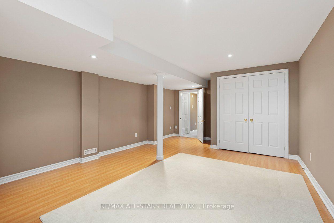
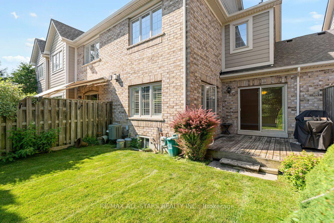
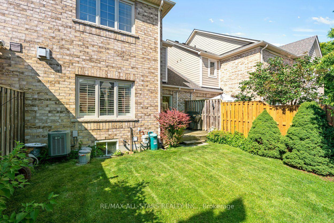
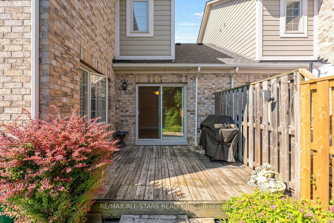
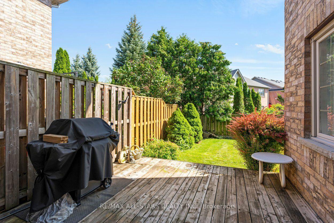
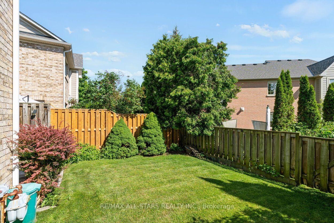
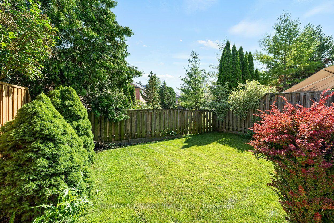
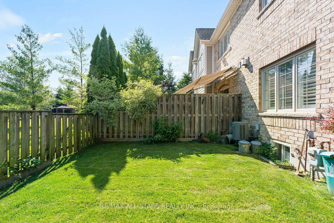
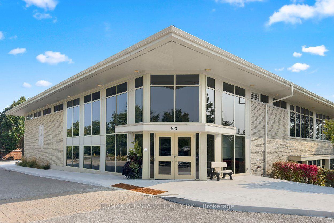
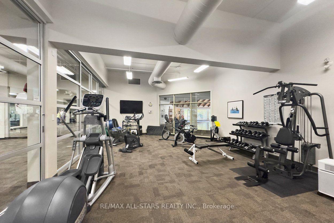
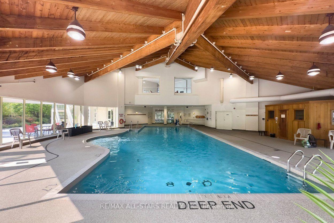
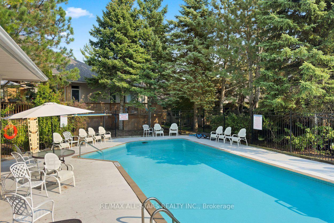
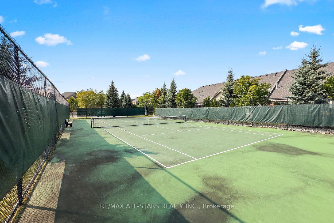
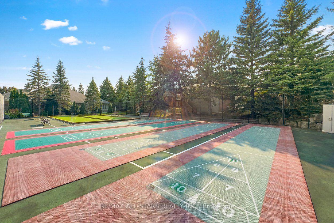
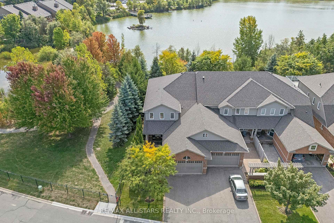
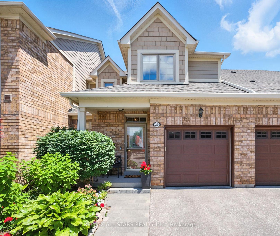
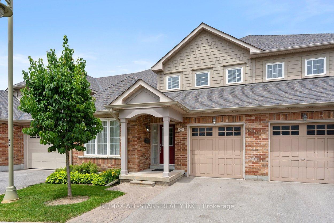
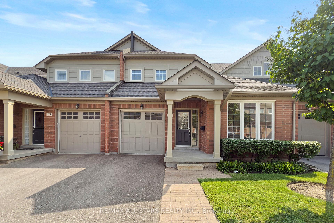
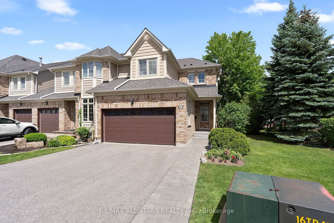
This 1624 square foot, two-storey Balsam model townhome offers an excellent opportunity to enjoy the sought-after gated lifestyle at Swan Lake in Markham. With generous principal rooms, 9-foot ceilings and a private "almost fully fenced" backyard, this home provides space that is often difficult to find at this price point within the community. The traditional layout features a proper entrance with direct garage access, a spacious eat-in kitchen with ample cabinet and counter space, and open concept living and dining rooms with hardwood floors, large windows, a gas fireplace and walk-out to the deck - ideal for hosting family and friends or simply enjoying quiet evenings at home. Upstairs are two substantial bedrooms, including a primary suite with its own sitting area, walk-in closet and ensuite bath with soaker tub and separate shower, plus a second bedroom with its own bathroom and the convenience of second-floor laundry. Swan Lake is known for its beautifully maintained grounds and worry-free living, with exterior maintenance, roof, windows, landscaping and snow removal right to your door all managed by the condominium corporation. Residents enjoy a 24-hour staffed gatehouse and access to the Swan Club with indoor pool, gym and social spaces, along with additional clubhouses offering outdoor pools, tennis, shuffleboard, bocce and pickleball courts, and an active calendar of resident-led events. With no age restriction but a maximum of two permanent occupants per home, the community appeals to those seeking an upscale, low-maintenance lifestyle! Ideally located near the Bur Oak entrance and close to the clubhouse amenities, this is a practical and appealing way to step into Swan Lake living and make it your own!
This 1624 square foot, two-storey Balsam model townhome offers an excellent opportunity to enjoy the sought-after gated lifestyle at Swan Lake in Markham. With generous principal rooms, 9-foot ceilings and a private "almost fully fenced" backyard, this home provides space that is often difficult to find at this price point within the community. The traditional layout features a proper entrance with direct garage access, a spacious eat-in kitchen with ample cabinet and counter space, and open concept living and dining rooms with hardwood floors, large windows, a gas fireplace and walk-out to the deck - ideal for hosting family and friends or simply enjoying quiet evenings at home. Upstairs are two substantial bedrooms, including a primary suite with its own sitting area, walk-in closet a...
Read More