Explore Swan Lake Village Real Estate in Markham, ON

Swan Lake Village was designed to offer homeowners an easy condo lifestyle.
Swan Lake Village entrance with a stone sign, colorful flower beds, and Canadian and British flags.

Welcome to Swan Lake Village


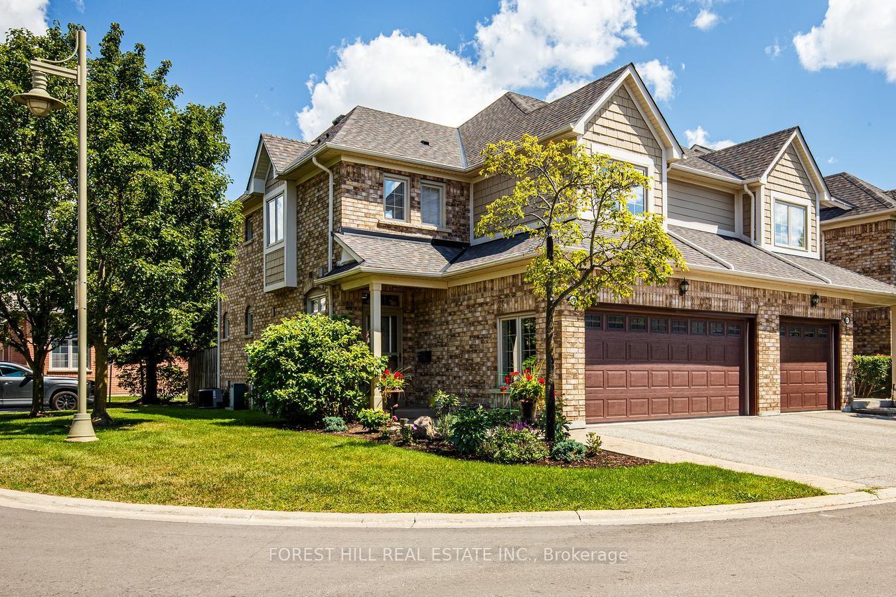
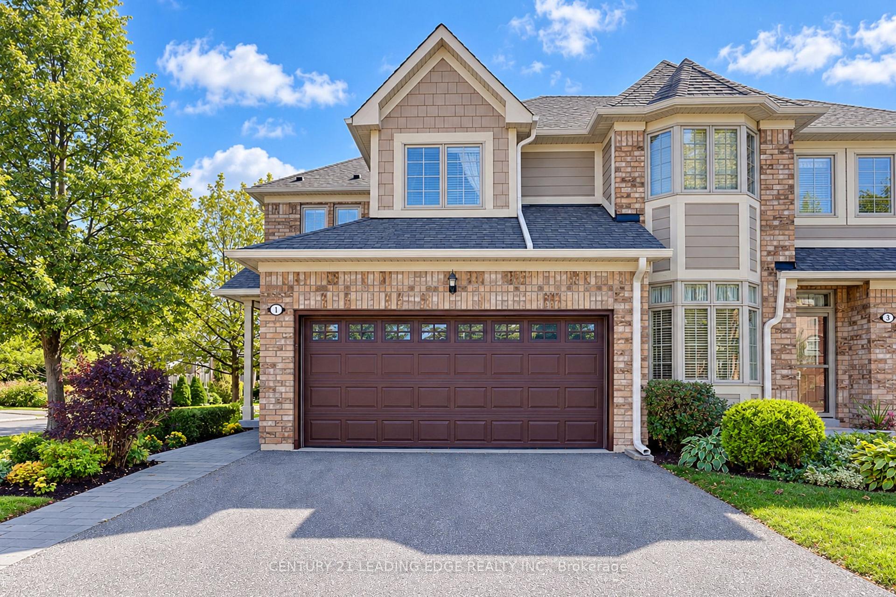
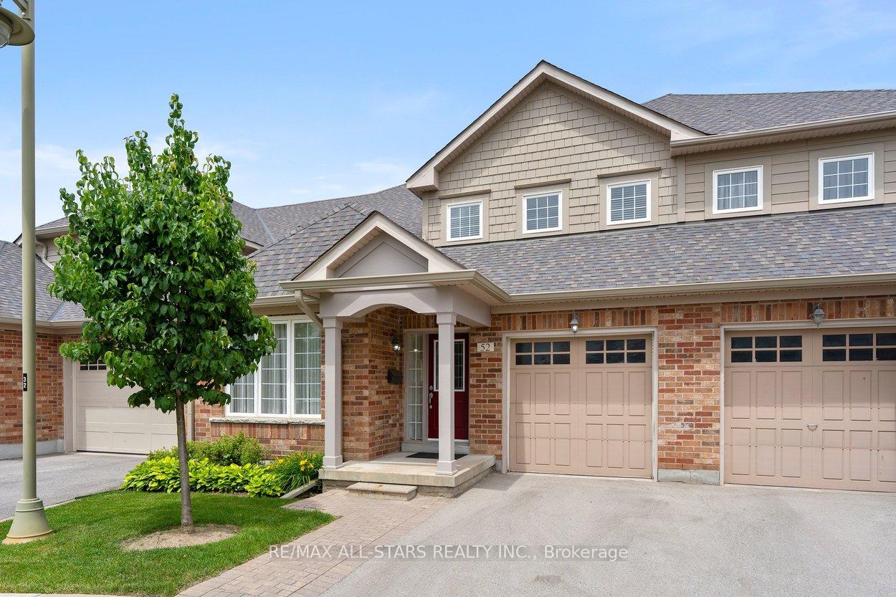
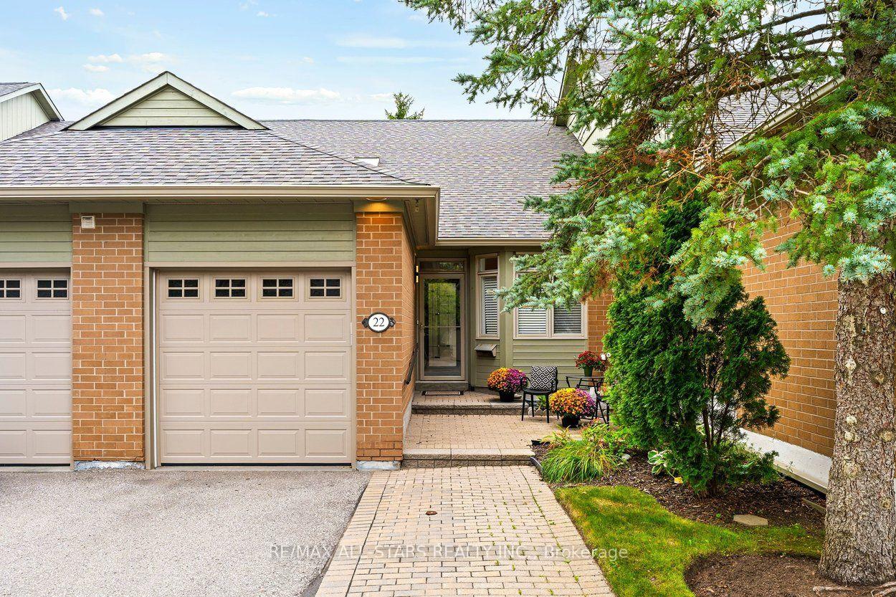
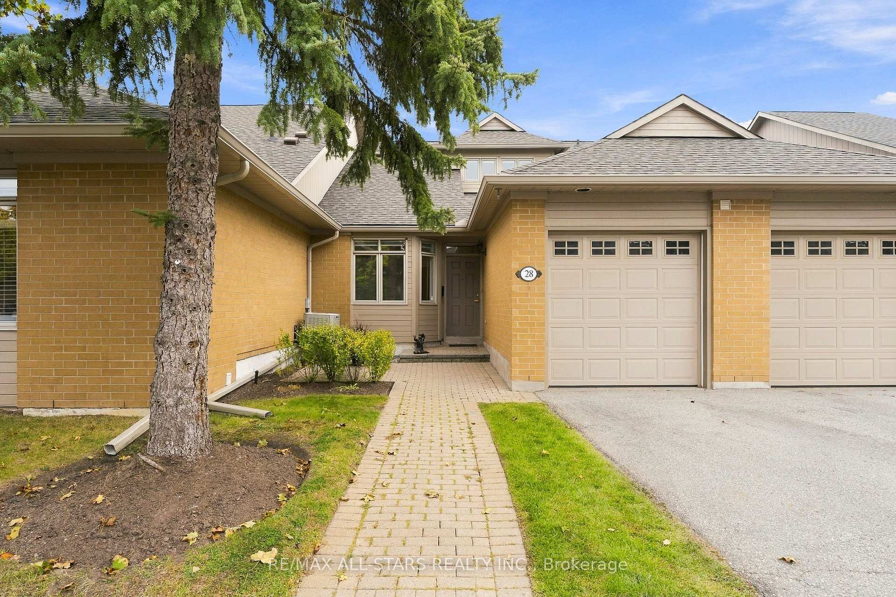
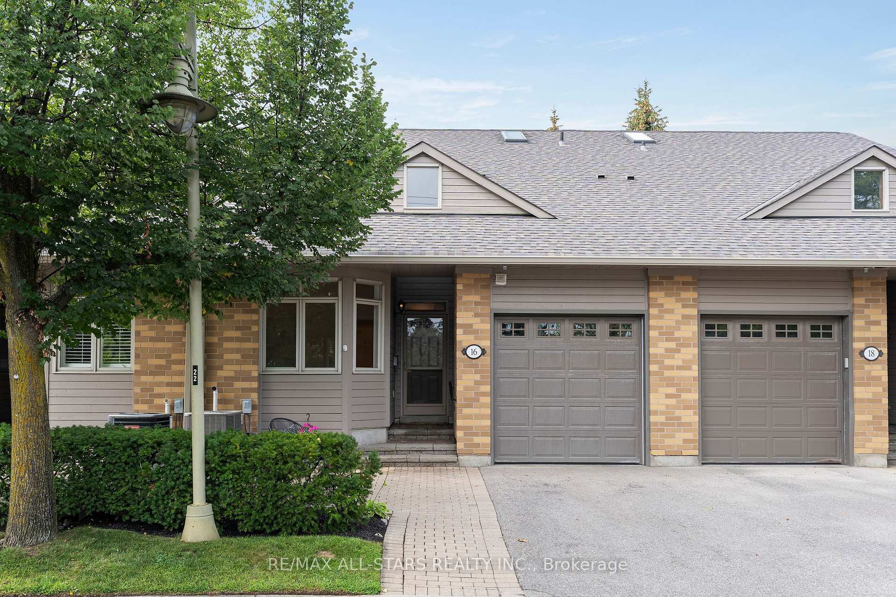
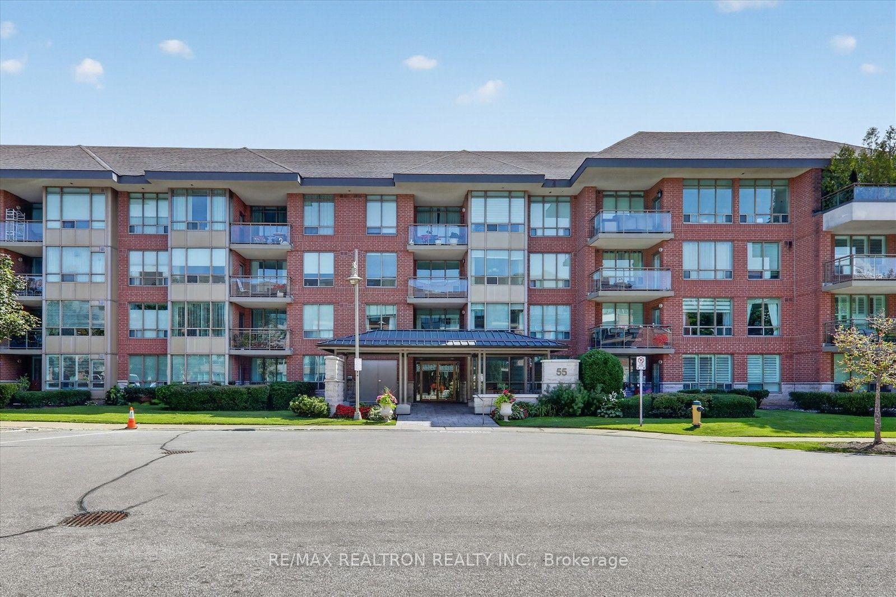
Swan Lake is one of Southern Ontario’s premiere gated communities – developed as an adult lifestyle community to serve the needs of Boomers & Seniors. There are almost 650 units in Swan Lake, and they’re all condos – including apartment style condos, bungalow condos, bungaloft condos, and 2 storey townhomes.

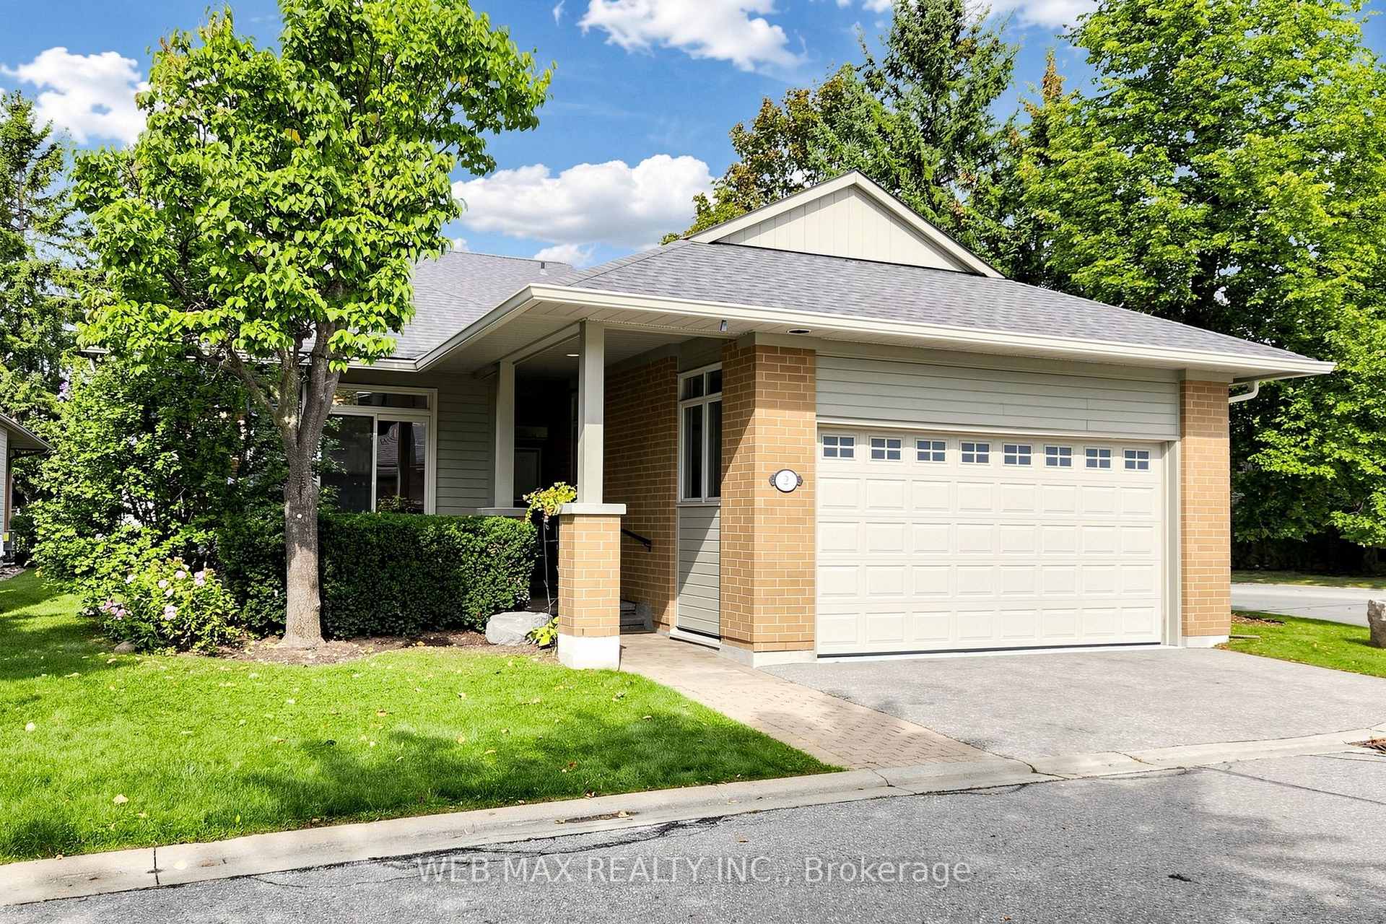
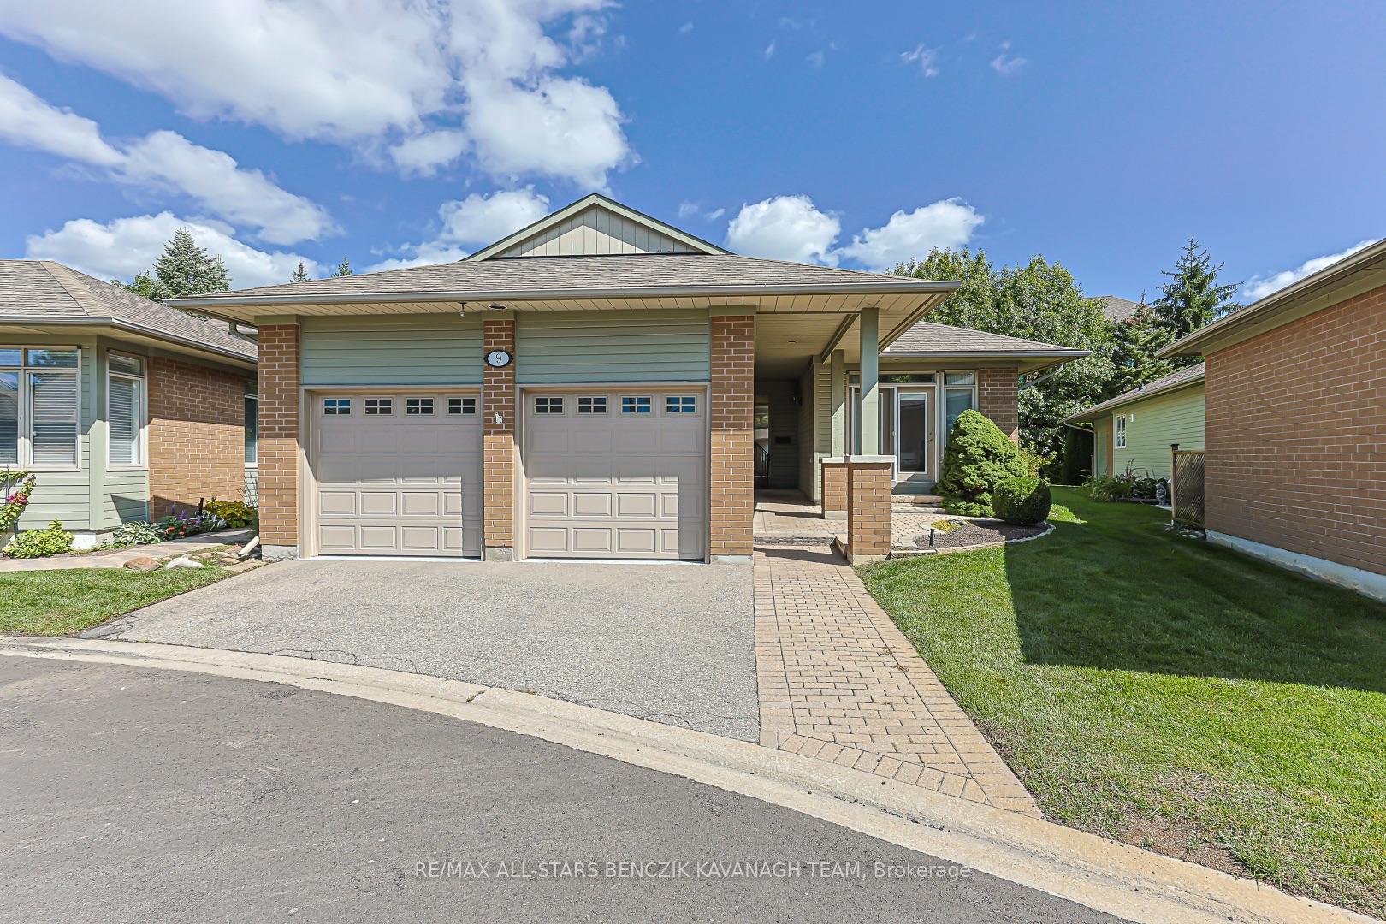
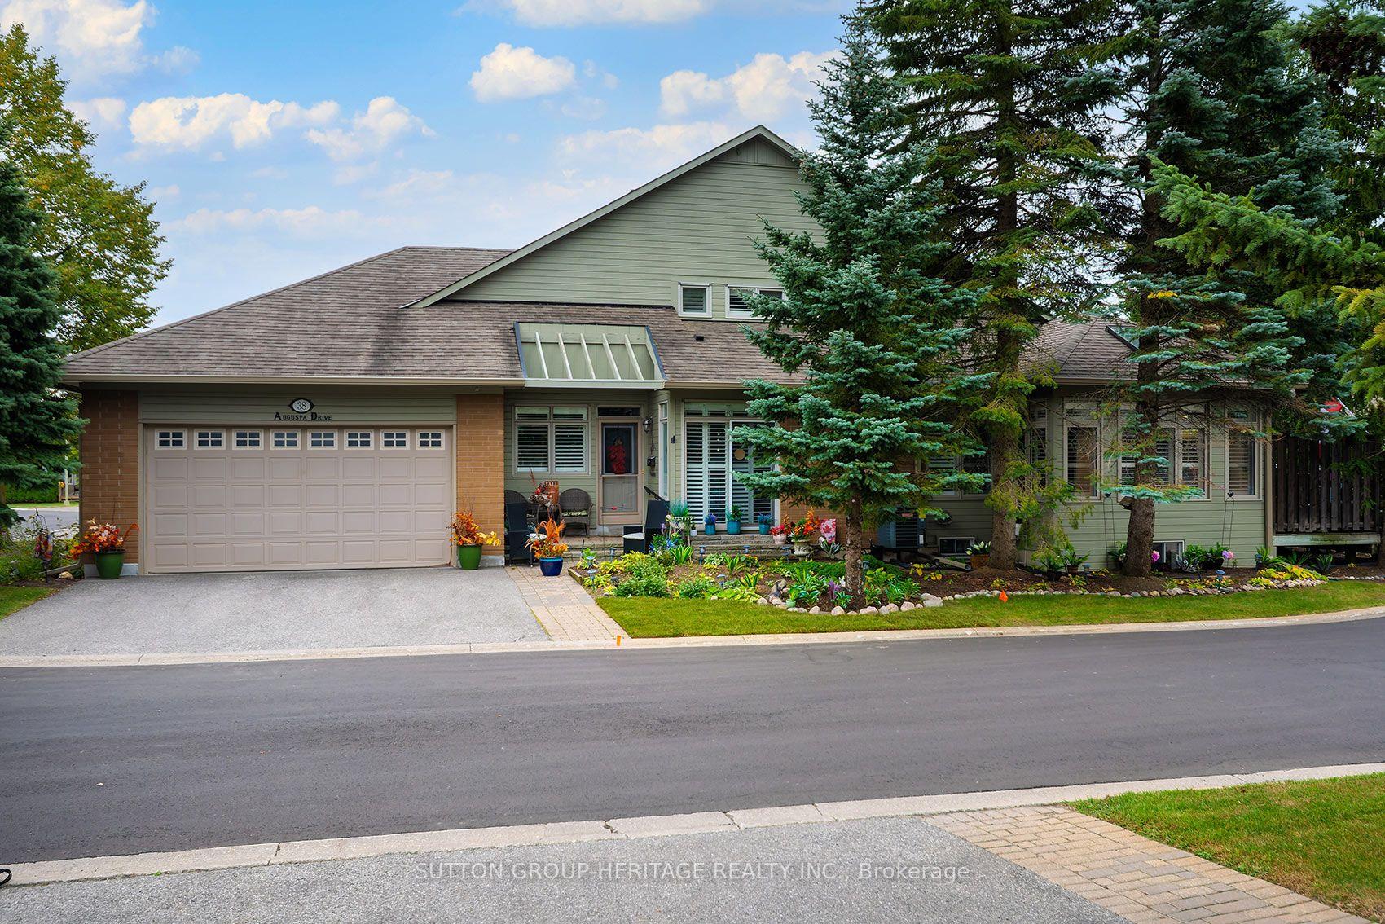
Swan Lake Village was designed to offer homeowners an easy condo lifestyle, whether they chose a traditional apartment-style condo, or a bungalow. The exterior maintenance is managed by the condo corporation – they cut the grass, shovel snow to your door, take care of the grounds, and take care of the outdoor components of the house, including the roof, windows, doors, etc. This is all covered in the maintenance fees.

Condo apartments in The Boardwalk Way buildings will range from 1124 square feet, up to 1800 square feet. Bungalows/Bungalofts/2 storey townhomes will range from just over 1000 square feet, to almost 2700 square feet. Some will have finished basements, some will not – it depends on what the original owner has chosen to do.

Swan Lake’s amenities are resort-inspired, and include a 16,000 square foot Swan Club with indoor pool, gym, billiards, recreational facilities, library, games area, and outdoor terraces overlooking the pond, as well as three “satellite” clubhouses which offer outdoor pools, tennis courts, pickleball court, shuffle board courts, and rentable areas for your own personal events.

FAQ’s

Who built Swan Lake?
 
  • Swan Lake was in development going back decades. Daniels built the majority of Swan Lake, including the Boardwalk Way buildings, attached bungalows and bungalofts, detached bungalows & bungalofts, and the two-story townhomes. FRAM built a smaller portion of Swan Lake, and these are all attached bungalofts.
When was Swan Lake built?
 
  • The original Swan Lake homes were built from 1997 – 2004 by Daniels, and FRAM homes were built from 2006 – 2008.
How many condo corporations are there in Swan Lake?
 
  • There are four. One large condo corporation includes the majority of homes in Swan Lake, there are two condo corporations for the four buildings on The Boardwalk Way, and then one smaller corporation in another section of homes. There is a Village Amenities Committee whereby all corporations contribute to the management of the shared grounds and facilities in the Village of Swan Lake.
What do my maintenance fees cover?
 
  • Most condo corporations in Swan Lake include water, Rogers Ignite cable & high speed internet, building insurance, 24 hour gatehouse security, the cost to maintain the exterior of the building, the cost to maintain the Village and amenities, and the use of the amenities. All residents pay for their own gas, electricity, and taxes. Condo fees will vary due to size of unit, and condo corporation.
Is there an age limit?
 
  • No, there is no age limit in Swan Lake. The Village was designed to support a maximum of 2 persons per unit as permanent occupants (you are welcome to have visitors). There are provisions for a third permanent occupant if you are giving care to someone or require care from someone. We can explain this in more detail.
Are pets welcome?
 
  • Yes, Swan Lake is pet friendly! Maximum 2 pets per unit, no weight restrictions.
Can we smoke in our unit?
 
  • In most of Swan Lake, yes. Some condo corporations do not allow smoking on the premises. We can give you more info.
Are there any rentals in Swan Lake?
 
  • Most homes in Swan Lake are owner-occupied. There is a rare condo that is owned by someone who rents it out. If you are interested in renting a condo, get in touch, and we will keep your name on file.

Is Swan Lake Village associated with Amica Swan Lake?

 
  • No, Swan Lake Village is a condo complex that does not include any personal care. Amica Swan Lake is an assisted living facility that has no association with Swan Lake at all, other than being conveniently located close by.
How do I know what’s for sale in Swan Lake?
 
  • We email out new listings to our database, get in touch with us and we’ll put you on the list! (We won’t spam you, promise, we hate that too).

Amenities

Swan Lake Village entrance sign beside colorful flower beds and a gated roadway.
Aerial view of a residential community entrance with a guardhouse and tree-lined homes.
Aerial view of a residential neighborhood beside a lake, with tree-lined streets and rows of homes.
Swan Lake Village surrounds a large lake, with homes, wooded shores and curved walking paths.
Modern stone building with a broad roof, glass façade, and entrance marked 100.
The Swan Club’s stone clubhouse facade with its mounted swan sign.
Furnished lounge with a stone fireplace, seating area, and black grand piano.
Community lounge with a stone fireplace, striped armchairs, and a piano beside large windows.
Community room with dining tables, gray carpet, and large windows overlooking greenery.
Community room with dining tables and chairs beside large windows overlooking trees and a patio.
Community lounge with dining tables and chairs, large windows overlooking a lake.
Fitness center with multiple treadmills, exercise machines, and a glass wall.
Fitness room with cardio machines, dumbbells, and strength-training equipment.
Indoor swimming pool beneath a high wooden-beam ceiling, with large windows and stainless-steel ladders.
Indoor pool beneath a vaulted timber ceiling, with broad windows and an accessible pool lift.
Indoor pool beneath a high wood-beam ceiling, with large windows along one side.
Tiled terrace with outdoor dining furniture overlooking a lake and tree-lined shore.
Lakefront terrace with glass railings, tiled flooring, and patio furniture overlooking the water.
Home patio with outdoor dining set, exterior staircase, and leafy fenced yard.
Modern home’s rear patio with outdoor dining sets and an open-riser staircase to the upper deck.
Outdoor patio with tables, red chairs, planters, and striped umbrellas beside large windows.
Concrete patio with adjustable lounge chairs beside a glass-fronted building and landscaped hedges.
Home’s rear patio with outdoor dining sets, large glass doors, and a glass-railed balcony.
Community library with wall-to-wall bookshelves, a round reading table, and a piano.
Library with book-filled shelves surrounding a round reading table and chairs.
Swan Lake Village Archives display with wooden shelves, books, photographs, and memorabilia.
Fenced outdoor pickleball courts with blue surfaces and trees behind them.
Outdoor community pool with a brick deck, lounge chairs, evergreens, and a fenced tennis court.
Community library with bookshelves, reading tables, upholstered chairs, and broad windows.
The Greens neighborhood sign beside flowering hydrangeas and a residential street.
Outdoor shuffleboard-style courts with colorful numbered lanes, benches, and evergreen trees.
Outdoor recreation courts with shuffleboard, bocce, and a fenced swimming pool.
Fenced outdoor tennis court with a wooden bench engraved Walker Parker Real Estate.
Outdoor bocce courts with green lanes, benches, and a swimming pool nearby.
Community swimming pool with white lounge chairs, a paved deck, and evergreen trees.
Community lounge with dining tables, a fireplace, and large windows overlooking a pool.
A “The Beaches” sign among flowering hydrangeas and yellow coneflowers.
Outdoor tennis court with green wind screens, chain-link fencing, and homes beyond.
Brick building entrance with a red door, flower gardens, and a sign reading “The Gardens.”
Brick building marked 25 behind a garden of yellow flowers, with a sign reading The Gardens.
Swan Lake Village community courtyard with a fenced pool, clubhouse, lawn, and paved paths.
Community clubhouse and outdoor pool beside a landscaped lawn and walking path.
Community room with dining tables, a fireplace, large windows, and a high skylight.
Community kitchen with white cabinets, dark stone counter, appliances, and emergency phone signage.
Communal recreation room with dining tables, a fireplace, and a vaulted skylight ceiling.
Backyard patio with white dining furniture, a covered barbecue, mature trees, and fenced tennis courts beyond.
Billiards room with a green pool table, cue racks, and large windows overlooking trees.
Wooden boardwalk extending over a calm lake toward a small viewing platform.
A heron stands on a rock beside a pond, with homes and trees across the water.

Floorplans For Condos In The Boardwalk Way

KEY WEST

SHOREWOOD

CARMEL A

CARMEL B

CATALINA A, B & C

MONTEREY

SUNSET RIDGE

PEBBLE BEACH A & B

PEBBLE BEACH C

THE BOARDWALK

Floorplans For Daniels-built Bungalofts & Bungalows (Attached or End Units)

THE AUGUSTA

THE EMILY

THE KINGFISHER

THE MALLARD

THE MEADOWLARK

THE PINEHURST

THE SANDPIPER

THE WOOD DUCK

Floorplans for Detached Bungalows

Floorplans for 2-Storey Townhomes

THE ALGONQUIN

THE BALSAM

THE CHARLESTON

THE DRIFTWOOD

THE FAIRBANKS

Floorplans For Fram-Built Bungalofts

THE AVOCET

THE DOVE

THE HERON

THE HUMMINGBIRD

THE KINGFISHER

THE PHEASANT

THE MALLARD

THE SANDERLING

THE SANDLARK

THE TEAL

Property Listings

Let's Work Together

Walker Parker Real Estate sweats the big stuff, the small stuff, and everything in between, and believes your Buying or Selling experience should be as seamless as possible from start to finish. We ensure your best interests are being served at all times, and are deeply invested in every step of your real estate journey, because you deserve it. Get in touch - we would love to chat!