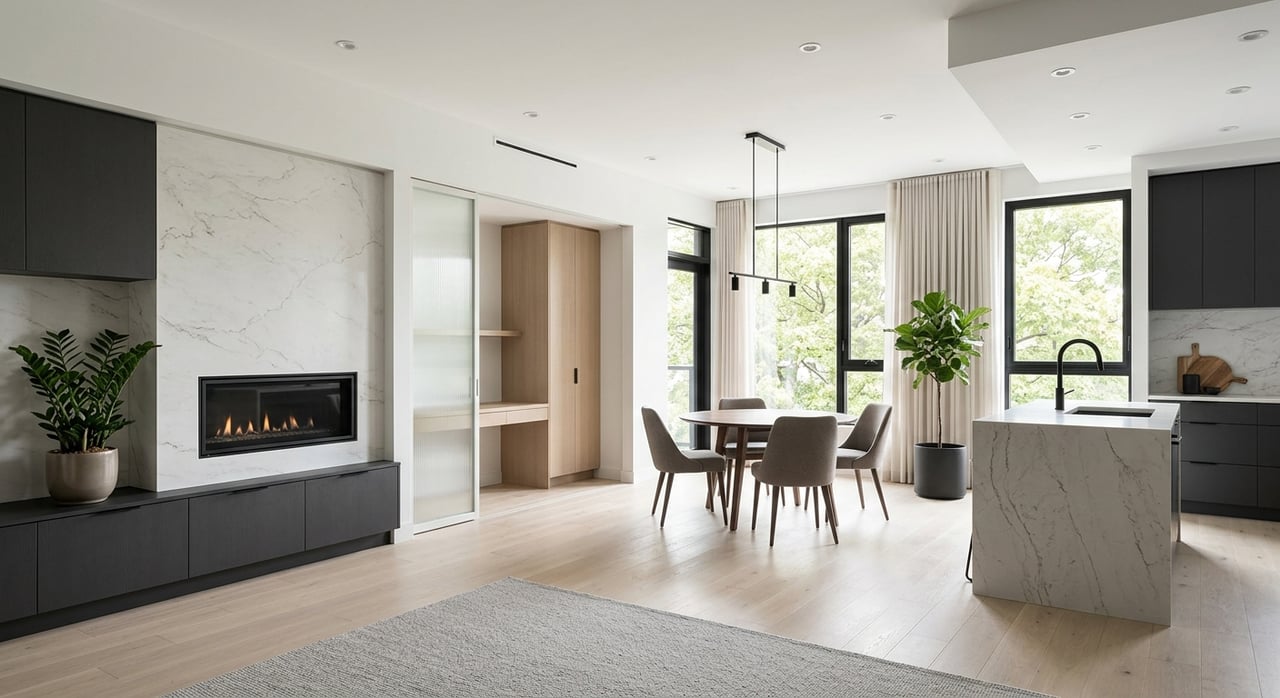
Thinking about leaving a house but worried condo living will feel too small? At Hunt Club in Unionville, that is not always the trade-off. Some of these suites are large enough to handle the furniture, storage, and day-to-day comfort many downsizers want, while also cutting out exterior maintenance. If you are comparing layouts at 610 Bullock Drive, this guide will help you focus on the floorplans that tend to work best and the features worth checking suite by suite. Let’s dive in.
Hunt Club is a 15-storey Tridel building at 610 Bullock Drive with 235 units, built in 1991. Reported suite sizes range from about 1,027 to 4,041 square feet, which is a very wide spread for one condo building.
For downsizers, that range matters. This is not just a building of compact units. Many listings point to layouts with larger principal rooms, flexible den or solarium space, and storage features that can make the move from a house feel more manageable.
The building’s maintenance fees also deserve attention because the condo page indicates they cover common elements, heat, hydro, and water. That can simplify your monthly budgeting, although some additional inclusions like parking or cable appear to vary by suite.
Hunt Club has an amenity package that is stronger than many buyers expect in an older Markham condo. Recent listings mention features such as 24-hour concierge or security, indoor and outdoor pools, gym facilities, guest suites, party space, tennis or squash, hobby and billiards rooms, a car wash, and visitor parking.
That matters when you are downsizing from a house. The more your building supports everyday living and hosting, the less pressure there is for your suite to do everything on its own.
If you want to simplify in a big way, Hunt Club still offers a more spacious starting point than many condo buildings. A historical 1+1 listing describes a solarium suite in roughly the 1,300 to 1,499 square foot range as a huge oversized one-bedroom with open views and an open-concept layout.
That kind of floorplan can work if you want less upkeep but still need room for full-size furniture and a separate flex space. For a solo buyer or couple who does not need a second bedroom, this can be a smart middle ground between a house and a standard condo apartment.
For many downsizers, the most practical Hunt Club layouts seem to sit in the 1,500 to 2,050 square foot range. Based on available listings, this is where you start to see the balance of privacy, storage, and everyday function that often feels most house-like.
One example is the 1,547 square foot Berkshire model, which includes 2 bedrooms, 2 washrooms, a solarium, a split-bedroom layout, an ensuite storage room, and a larger locker. Another is the 1,711 square foot Cheshire suite, a corner layout with 2 parking spaces, a separate laundry room, and a solarium that can work well as an office or guest overflow area.
A larger option in this band is the 2,053 square foot Hampshire suite. Listings describe bigger living and dining rooms, an eat-in kitchen, a den, a large laundry and storage room, a 10 by 10 locker, and two parking spaces.
If you are coming from a detached or semi-detached home, these layouts may offer the easiest transition. You keep distinct rooms, meaningful storage, and enough space for guests or hobbies without moving into a much larger condo than you need.
Some downsizers want convenience but do not want to give up entertaining space. In that case, the larger corner suites are worth a serious look.
A 2,282 square foot corner suite is described as having 2+2 bedrooms, 3 baths, two split bedrooms with their own ensuites, two private balconies, and an oversized locker. Layouts in this size range can be a better fit if you want to keep a formal dining area, larger sofas, or a more generous guest setup.
This is often where Hunt Club starts to feel less like a downsizing move and more like a lifestyle shift. You may still reduce maintenance, but you are not necessarily shrinking your day-to-day living space in a major way.
At the top end, Hunt Club offers a very different kind of condo option. PH11 is listed at 4,041 square feet and spans two storeys, with 4 bathrooms, 3 parking spaces, 2 lockers, a terrace, an upper deck, and 7 walkouts.
For most downsizers, that is not about reducing square footage. It is about trading exterior home maintenance for building convenience while keeping an unusually large amount of indoor and outdoor living space.
Split-bedroom layouts are one of the most useful patterns in the Hunt Club sample set. They place the primary suite away from the second bedroom or flex area, which can make a big difference if you expect overnight guests, work from home, or simply want more privacy.
For many former house owners, this is one of the easiest ways to preserve a familiar sense of separation between spaces. It can make the condo feel more comfortable over the long term.
At Hunt Club, solariums and dens show up often, and they are worth more than a quick glance. Listings commonly position them as office space, reading rooms, TV areas, or overflow sleeping space.
The key is to treat these rooms as flexible bonus areas rather than assuming they function the same way as a traditional bedroom. If you are downsizing, that flexibility can be more valuable than a simple bedroom count.
Storage is one of the biggest concerns for downsizers, and some Hunt Club layouts handle it better than others. Across the listing examples, you see separate laundry and storage rooms, walk-in closets, oversized lockers, and larger utility areas.
That said, storage should always be compared suite by suite. One layout may look similar to another on paper but offer a very different day-to-day experience depending on closets, locker size, or whether the laundry room also functions as real storage space.
If you are trying to keep a full dining set, sectional, or king bed, room size matters just as much as total square footage. In the larger Hunt Club models, listings specifically highlight substantial living and dining areas, king-sized primary bedrooms, eat-in kitchens, and multiple balconies or terraces.
That is one reason this building gets attention from house downsizers. In the right stack and layout, you may not need to replace as much furniture as you would in a more compact condo.
Maintenance fees at Hunt Club tend to rise as suite size increases, so it helps to compare floorplans with monthly costs in mind. Available examples show about $1,625 in the 1,400 to 1,599 square foot range, about $1,735 in the 1,600 to 1,799 square foot range, about $2,100 in the 2,000 to 2,249 square foot range, and about $2,218 in the 2,250 to 2,499 square foot range.
Because the building page states that common elements, heat, hydro, and water are included, these fees are part of the lifestyle equation, not just a line item. If you are planning around retirement income or a fixed monthly budget, comparing layout benefits against fee levels is an important step.
Hunt Club sits near Bullock Drive and Highway 7 in the Markville and Unionville area of Markham. Listings place it close to groceries, restaurants, Markville Mall, parks, and the HWY 7 and BULLOCK transit stop.
Unionville GO Station also adds to the appeal for buyers who want more transportation options. Metrolinx describes the station as a mobility hub with GO Transit, VIVA BRT, and YRT local bus service, along with upgrades such as new parking, safer pedestrian routes, tunnels, elevators, and platform improvements.
Metrolinx also states that over time, the Stouffville Line expansion is intended to deliver trains every 15 minutes or better between Union Station and Unionville GO. If you expect to drive less, that can change what matters most in your floorplan.
For example, you may place more value on a den, a useful locker, or visitor parking than on having an extra bedroom. In other words, the best Hunt Club layout is not just about square footage. It is about how you plan to live in Unionville and Markham day to day.
When you walk through available units, try to compare them with a house-downsizer lens instead of a standard condo checklist. A few details tend to matter most:
For many buyers, the sweet spot at Hunt Club will be a well-designed two-bedroom layout with a split-bedroom plan, flex space, and strong storage. But the right answer depends on how much you want to simplify and what parts of house living still matter most to you.
If you are weighing Hunt Club against other Unionville and Markham condo options, a suite-by-suite comparison can save you a lot of second-guessing. The layout that looks best online is not always the one that feels best once you picture your furniture, routines, and budget in the space.
If you would like help comparing Hunt Club floorplans or planning your next move in Unionville or Markham, Walker Parker Real Estate offers thoughtful, local guidance for downsizers who want clarity and a less stressful transition.
Walker Parker Real Estate sweats the big stuff, the small stuff, and everything in between, and believes your Buying or Selling experience should be as seamless as possible from start to finish. We ensure your best interests are being served at all times, and are deeply invested in every step of your real estate journey, because you deserve it. Get in touch - we would love to chat!