5 Beds
4 Baths
C$895,900
1015 Winterspring Ridge W, Orleans - Cumberland and Area ON, K4A 0S5
Property typeResidential
Overview
Active
New
Listed Oct 15, 2026
Updated 23h ago
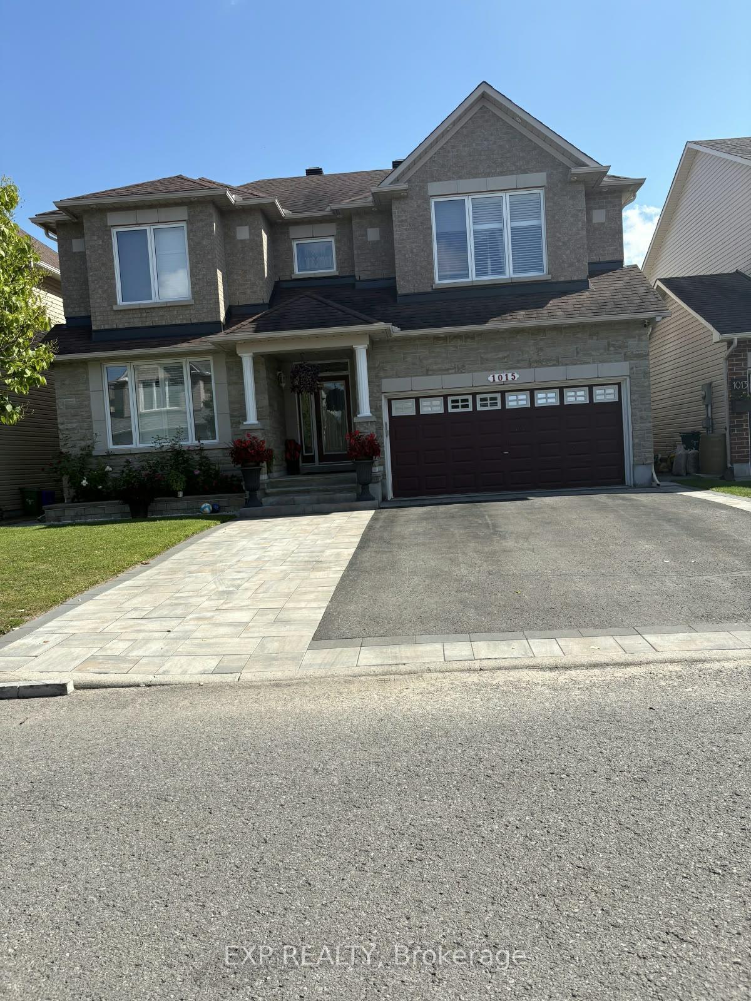
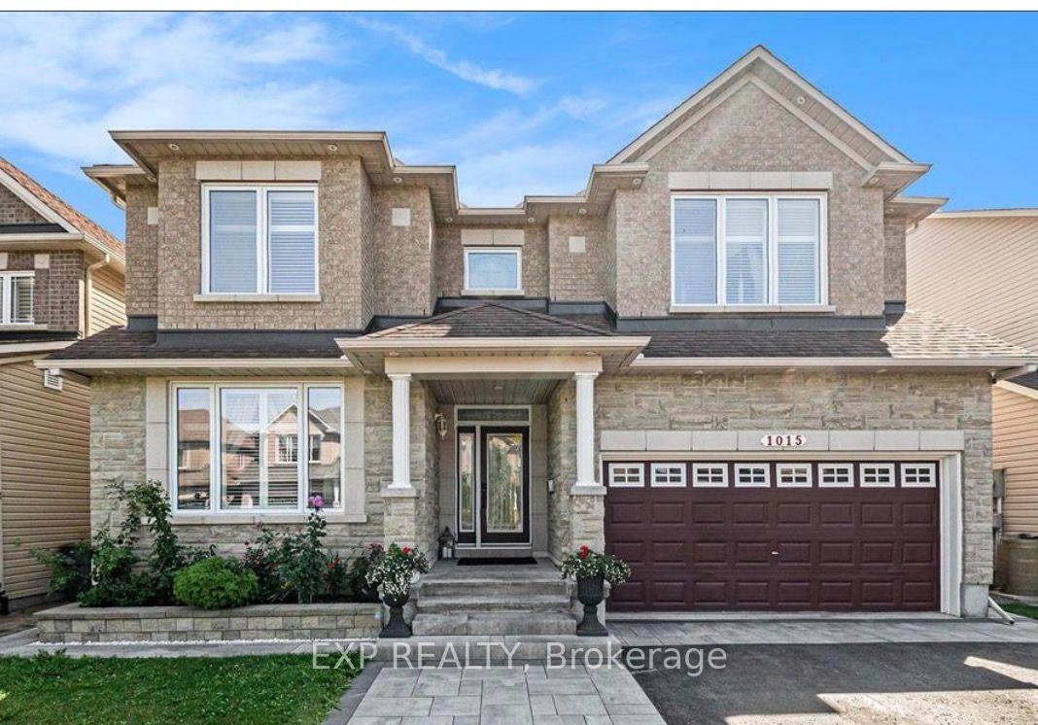
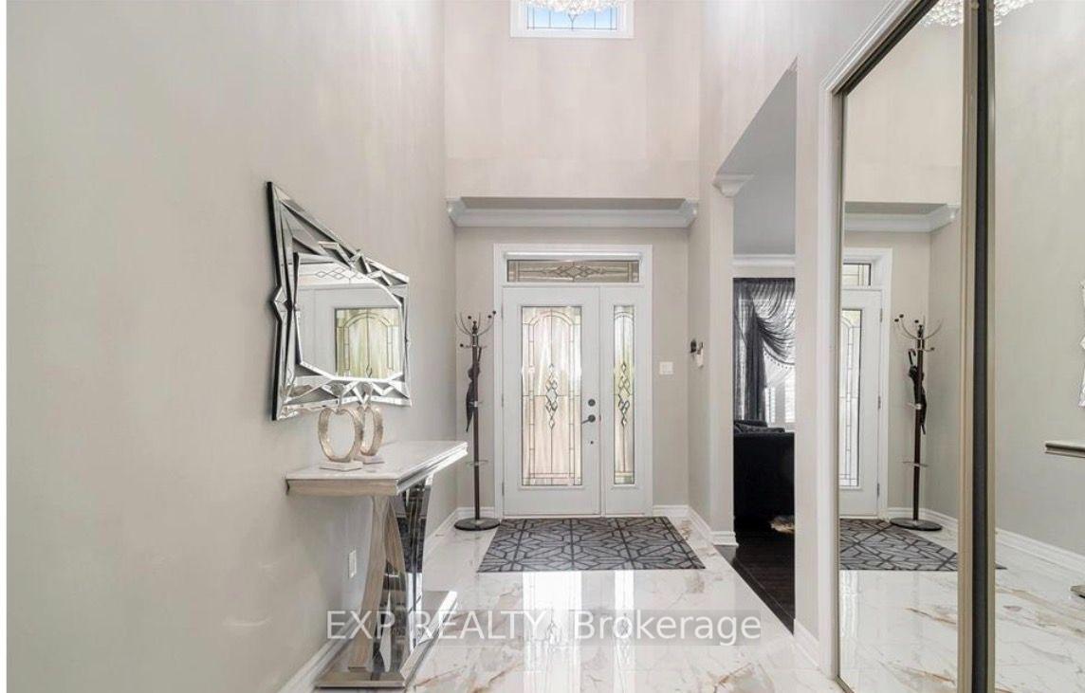
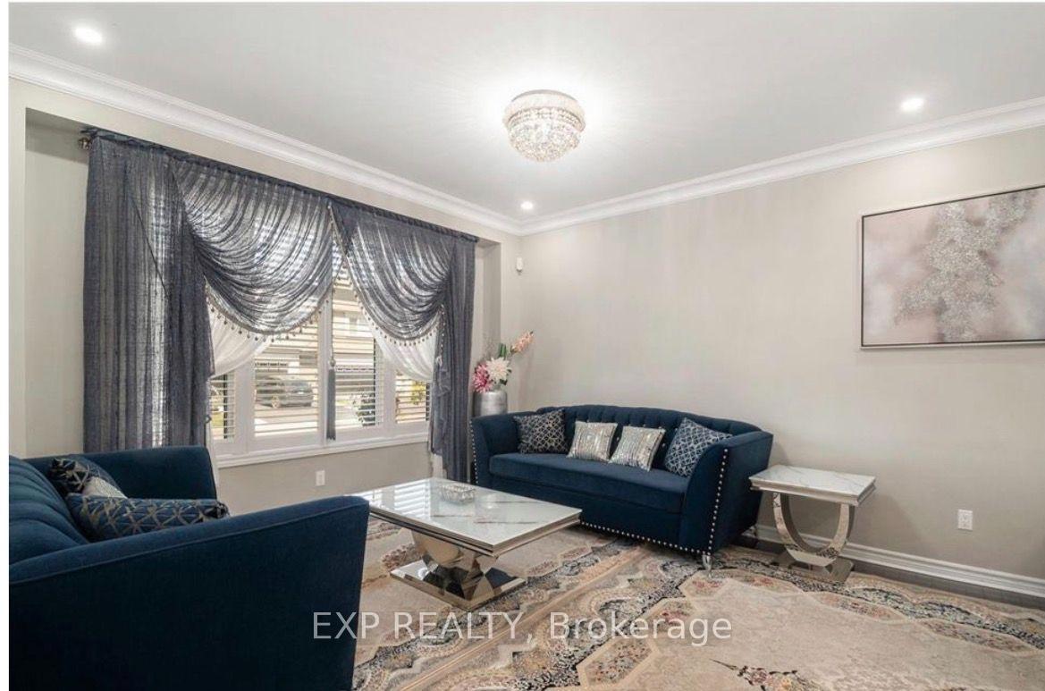
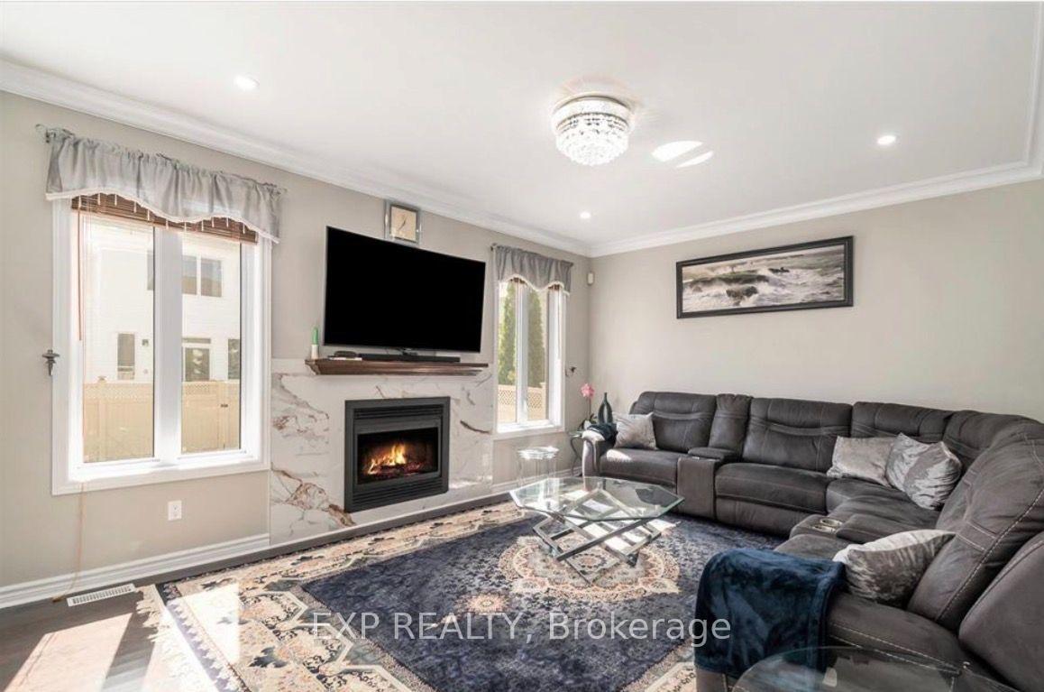
Welcome to 1015 Winterspring Ridge, an exceptional luxury residence featuring over $250,000 in high-end upgrades and more than 3,400 sq. ft. of thoughtfully designed living space. Offering 5 bedrooms, 4 bathrooms, and an impressive blend of elegance, comfort, and functionality, this stunning home is sure to captivate you from the moment you step inside. The grand 20-foot entrance makes a breathtaking first impression with polished marble flooring and a spectacular crystal chandelier. Throughout the home, exquisite finishes include elegant crown mouldings, numerous pot lights, and five additional high-end crystal chandeliers. The sun-filled main level features gleaming dark hardwood flooring, 9-foot ceilings, and two spacious living areas, ideal for entertaining guests and accommodating the needs of a growing family.The gourmet kitchen is a chef's dream, showcasing custom cabinetry, marble flooring, quartz countertops, a gas stove, and premium stainless steel appliances. The beautifully designed second floor features 9-foot ceilings, an impressive staircase with a stunning crystal chandelier, and an open foyer overlooking the grand entrance. Four generously sized bedrooms are located on this level, including a luxurious primary retreat complete with a crystal chandelier, two closets, including a walk-in, and a spa-inspired 4-piece ensuite featuring quartz countertops, double sinks, a glass-enclosed shower, and a large soaker tub with whirlpool jets. The fully finished basement, also featuring 9-foot ceilings, offers exceptional additional living space with a large recreation room, a fifth bedroom, a 3-piece bathroom.Step outside to a fully fenced backyard featuring an extra-large deck and gazebo, creating the perfect setting for summer barbecues, outdoor entertaining. The beautifully landscaped front yard, double-car garage, and oversized driveway with parking for up to six vehicles add even more convenience and curb appeal. Don't miss this opportunity!
Additional information
- MLS® ID
- X14079888
Interior Features
- Bedrooms
- 5
- Bathrooms
- 4
- Fireplace
- Yes
- Cooling
- Yes
- Heating
- Yes
- Basement
- Yes
Other Property Details
- Taxes
- $6,710
- Tax Frequency
- Annually
- Garage
- Yes
Courtesy of Listed by , EXP REALTY,
Based on information from the Toronto Regional Real Estate Board. The information provided herein must only be used by consumers that have a bona fide interest in the purchase, sale, or lease of real estate and may not be used for any commercial purpose or any other purpose. Information is deemed reliable but is not guaranteed accurate.
©2026 Toronto Real Estate Board. All rights reserved.
Data last updated 4:28 AM UTC, 10/16/2026